
Tenant Improvements
Commercial tenant improvements and interior build-outs for offices, retail, and mixed-use spaces — coordinated with landlords, delivered on schedule, and built for daily operations.
Overview
Tenant improvements transform raw or outdated commercial space into environments ready for business — on time, on budget, and aligned with landlord requirements.
GP Contracting Group partners with tenants and property owners to deliver office, retail, and mixed-use build-outs with thoughtful planning, durable finishes, and mechanical systems that hold up under daily use.
Commercial Experience
Trusted on franchise and commercial fit-outs




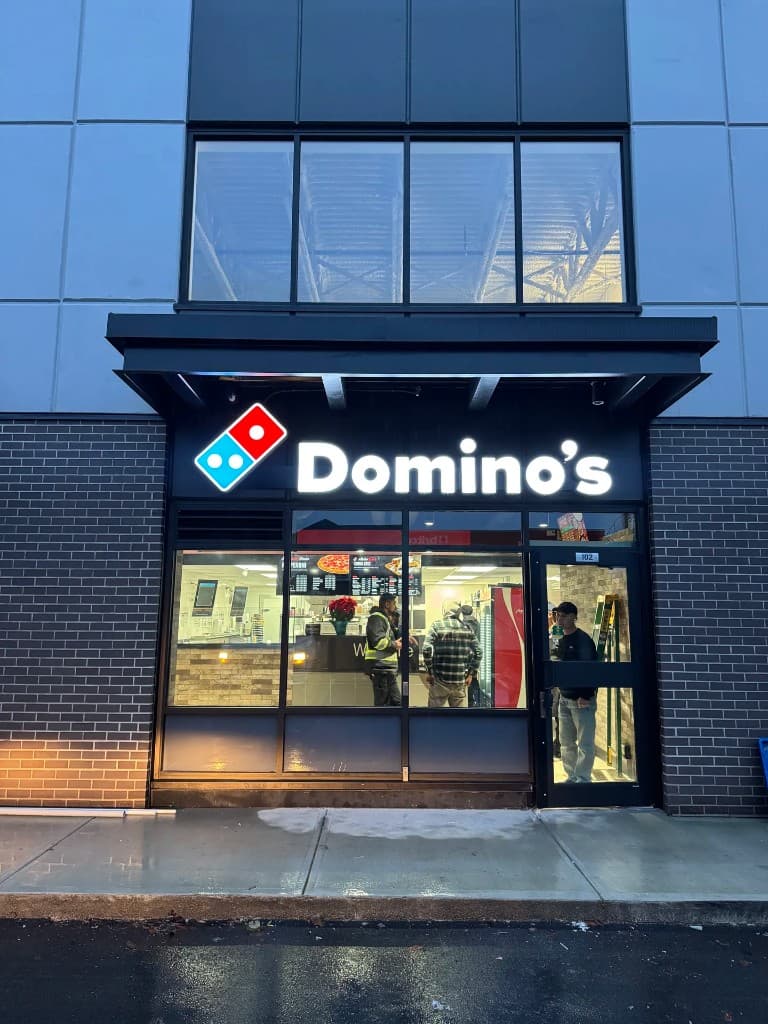
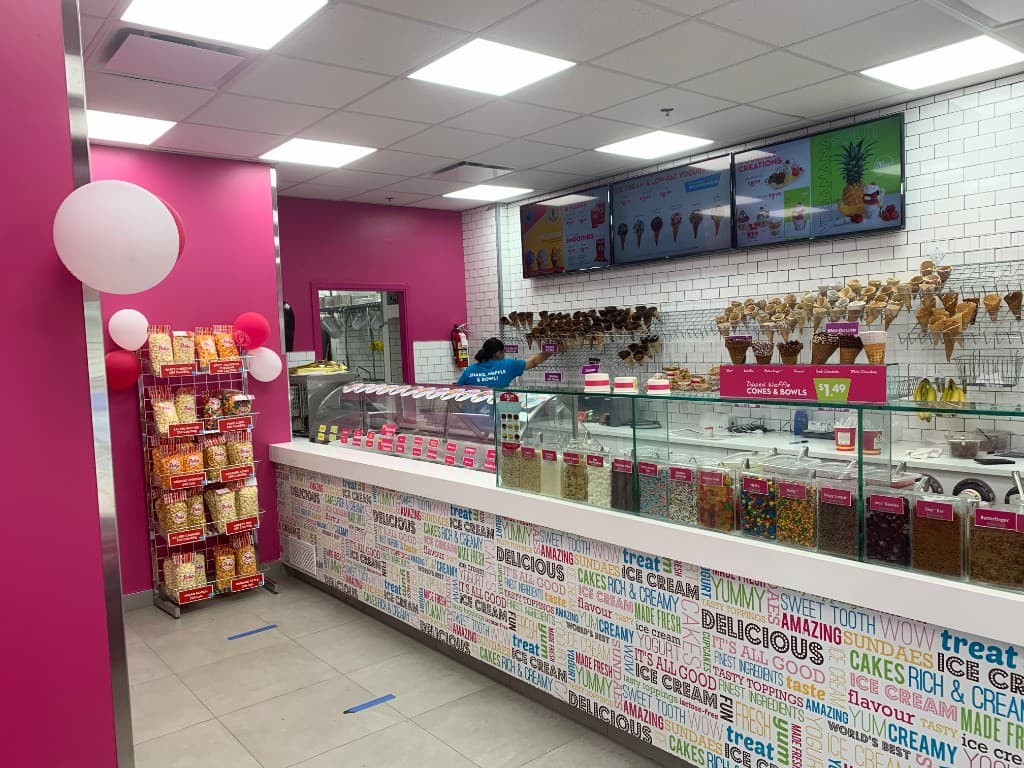
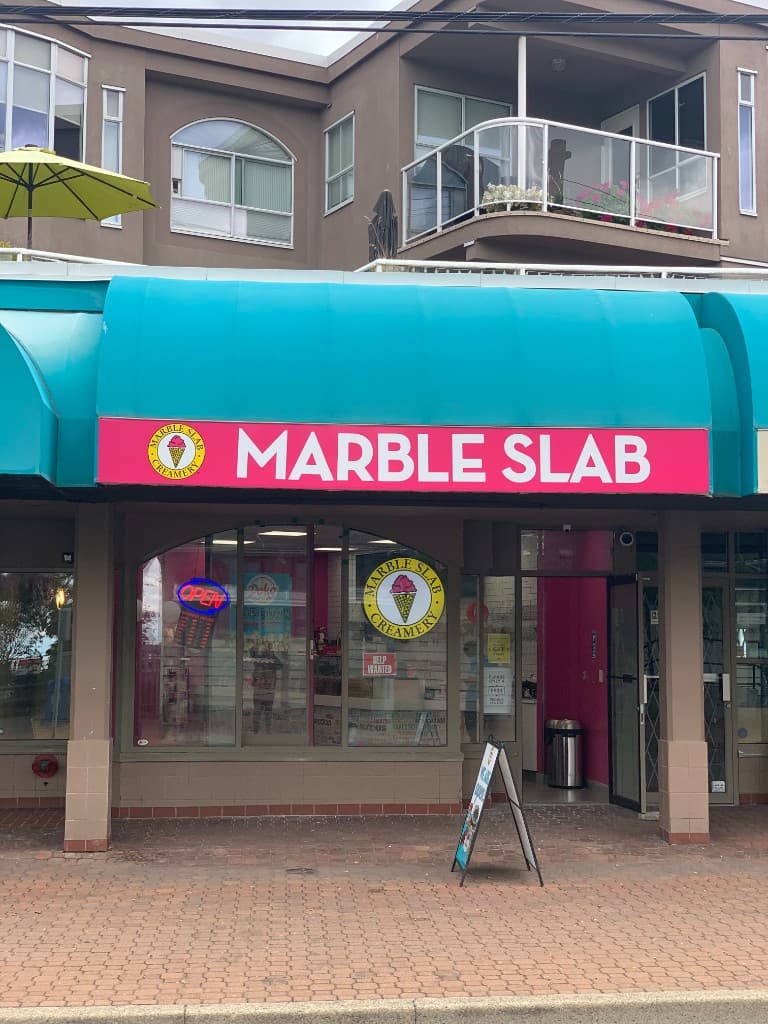
Selected commercial and franchise tenant improvement projects, from banks to quick-service brands.
Delivery
Built for Business. Delivered on Time.
Commercial clients need a contractor who stays on schedule and communicates clearly — because delays cost money.
We have delivered fast-tracked commercial builds for some of the most recognized franchise brands in British Columbia, including projects completed in under 60 days from start to open doors. That kind of timeline takes precise trade coordination, airtight scheduling, and a team that knows how to move without cutting corners.
Scope
Beyond the Fit-Out
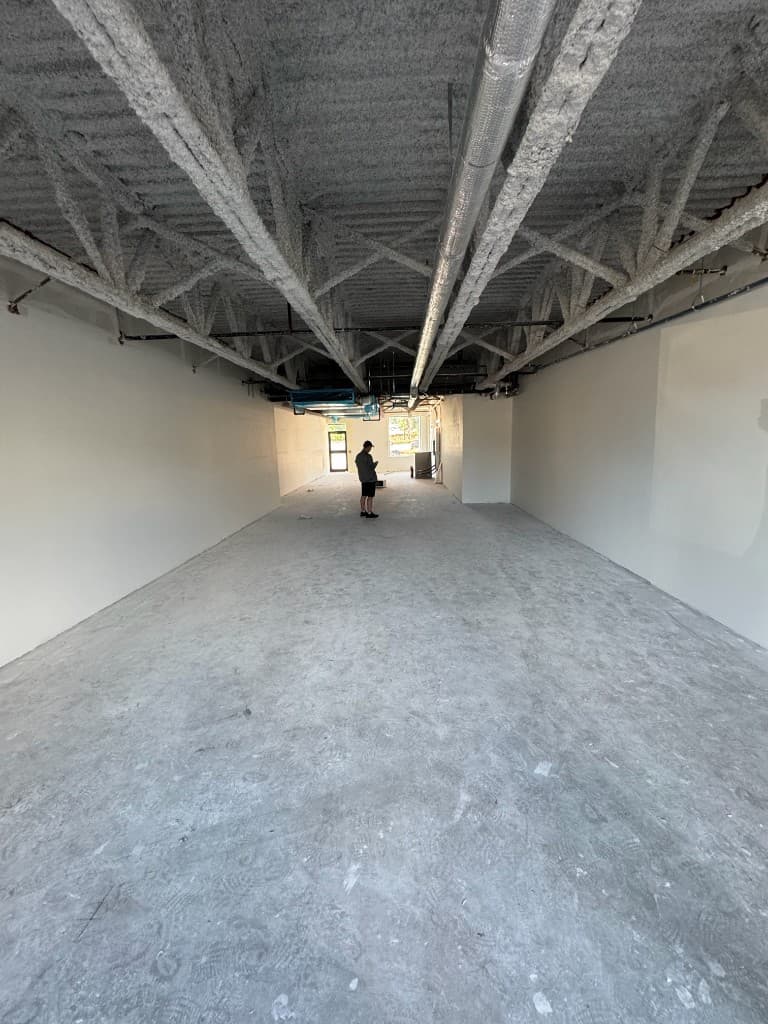
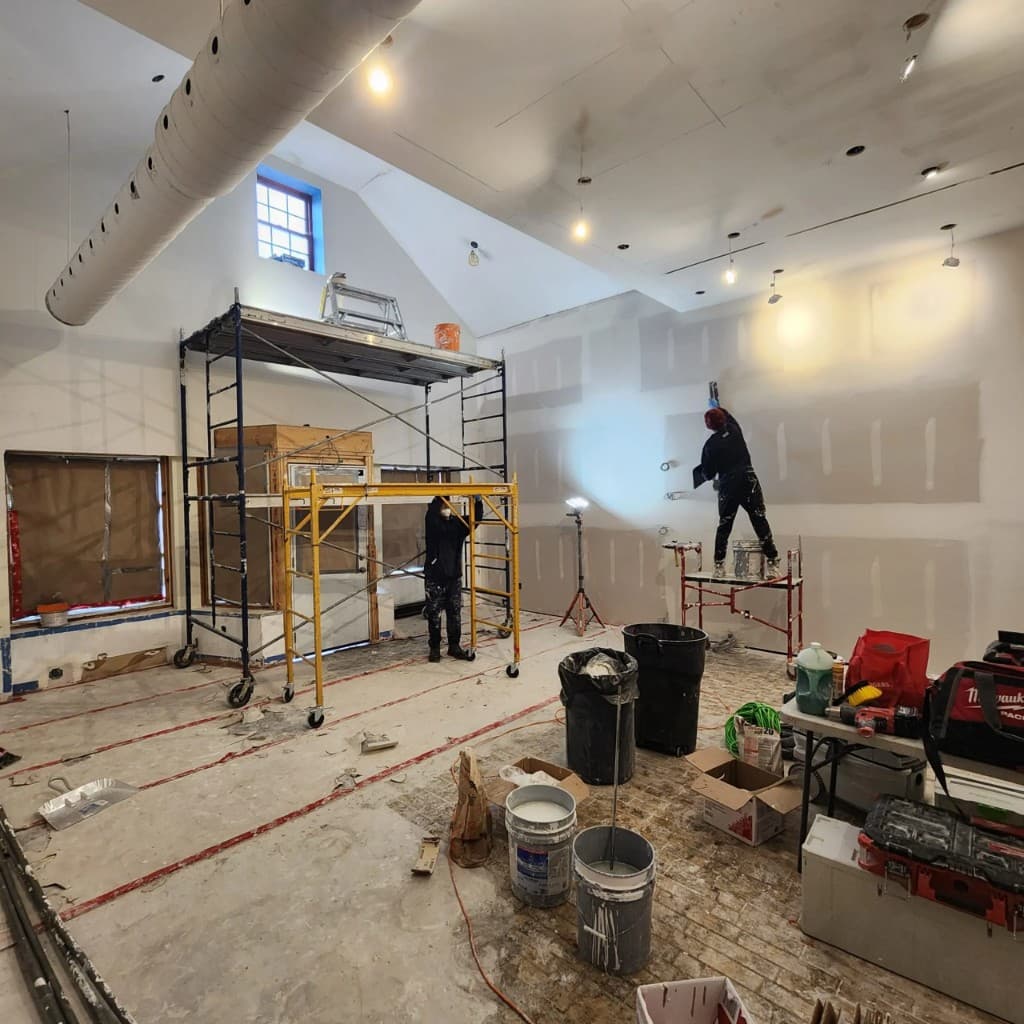
When the scope goes beyond a standard lease build-out — including structural additions or more substantial commercial interior construction — we bring the same disciplined process.
Code-compliant framing, coordinated trades, and durable material selections suited to high-traffic environments keep the work moving from mobilization through to a clean handover.
Focus Areas
How We Approach Every Build-Out
Every build-out needs coordination across design intent, base building constraints, and hard operational deadlines. We manage that complexity with one accountable point of contact — so your team can focus on the business ahead.
Space Planning
We translate program requirements into efficient floor plans — balancing workflow, customer experience, storage, and code compliance before construction begins.
Modern Finishes
From flooring and millwork to wall treatments and branded touchpoints, we specify and install durable finishes that elevate the space and stand up to daily use.
Lighting Design
Layered lighting plans combine ambient, task, and accent fixtures to create welcoming environments while meeting energy and inspection requirements.
Mechanical Optimization
HVAC, plumbing, and electrical upgrades are coordinated with base building systems to improve comfort, efficiency, and long-term maintainability.
New Builds & Structural Additions
When the scope expands beyond a fit-out, we deliver code-compliant framing and trade coordination with the same standard we apply to every commercial build.
Schedule-Driven Delivery
Clear scheduling from mobilization to handover keeps franchise openings, lease start dates, and inspection milestones on track.
Project Types
Where We Work
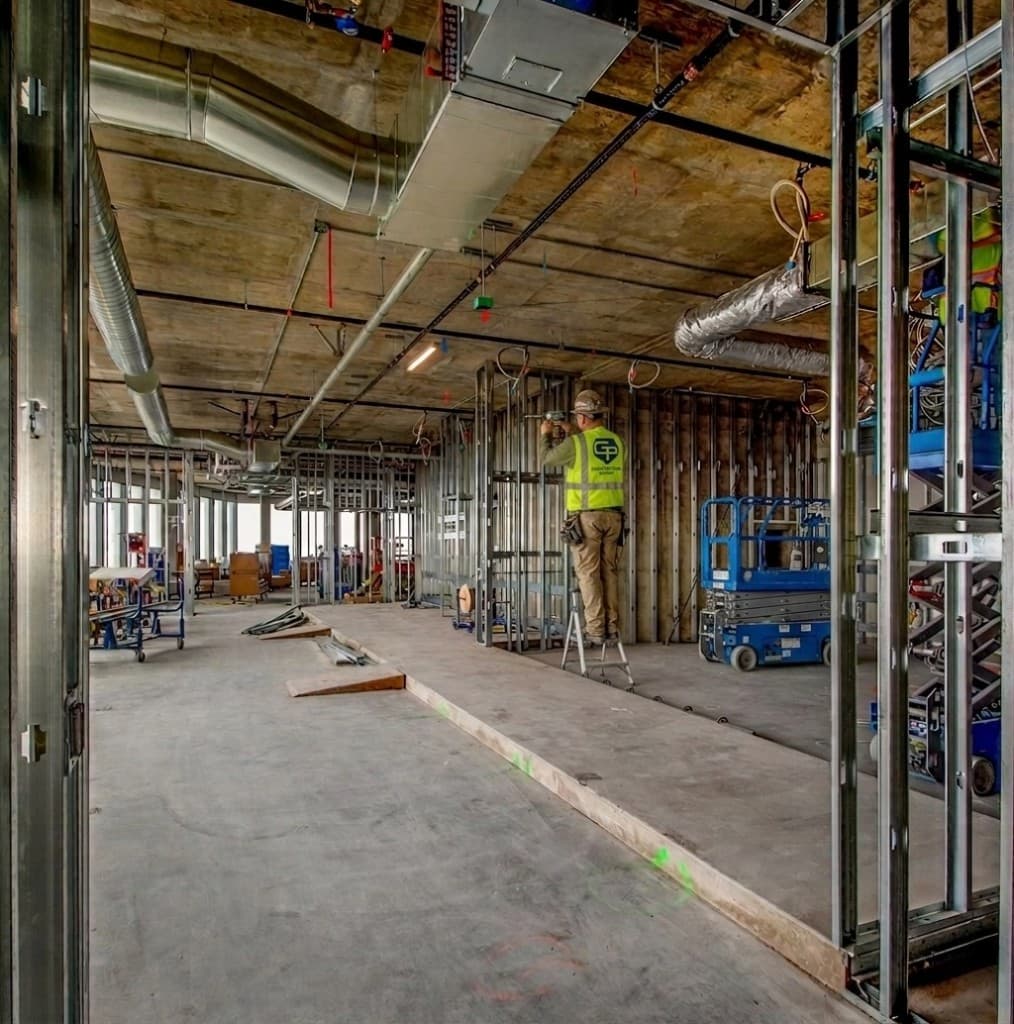
Office Tenant Build-Outs
Open-plan and private office configurations, meeting rooms, reception areas, and IT infrastructure — delivered with minimal disruption to neighbouring tenants.
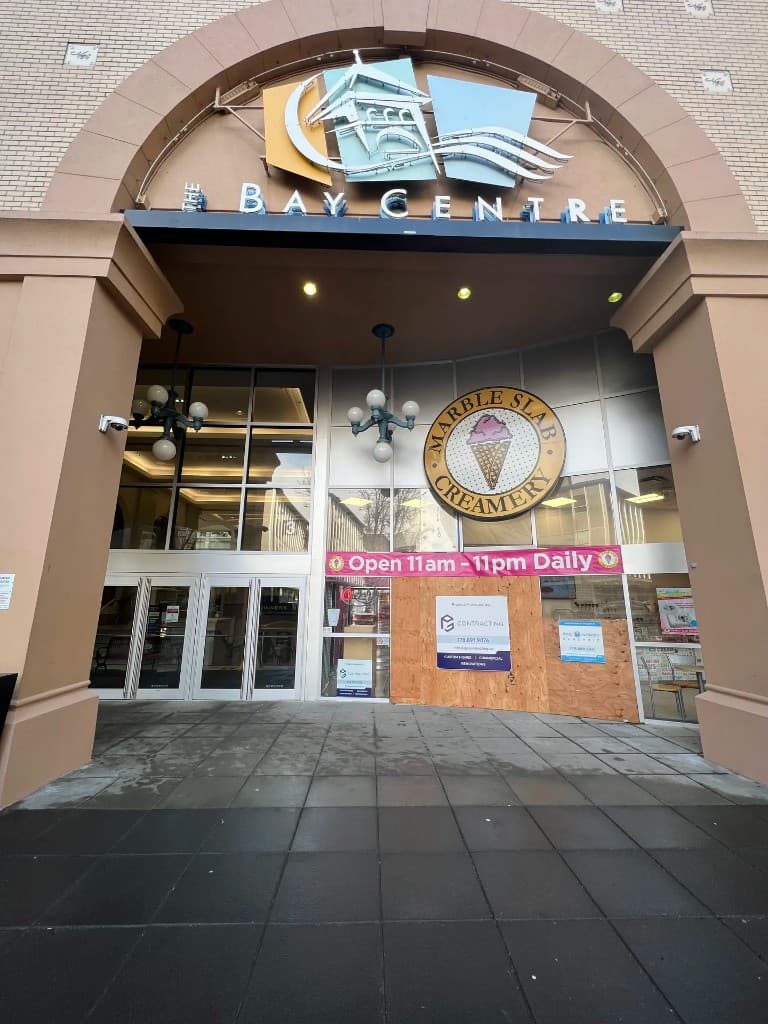
Retail Tenant Build-Outs
Storefront improvements, sales floor layouts, back-of-house support, and customer-facing finishes that help your brand make a strong first impression on day one.
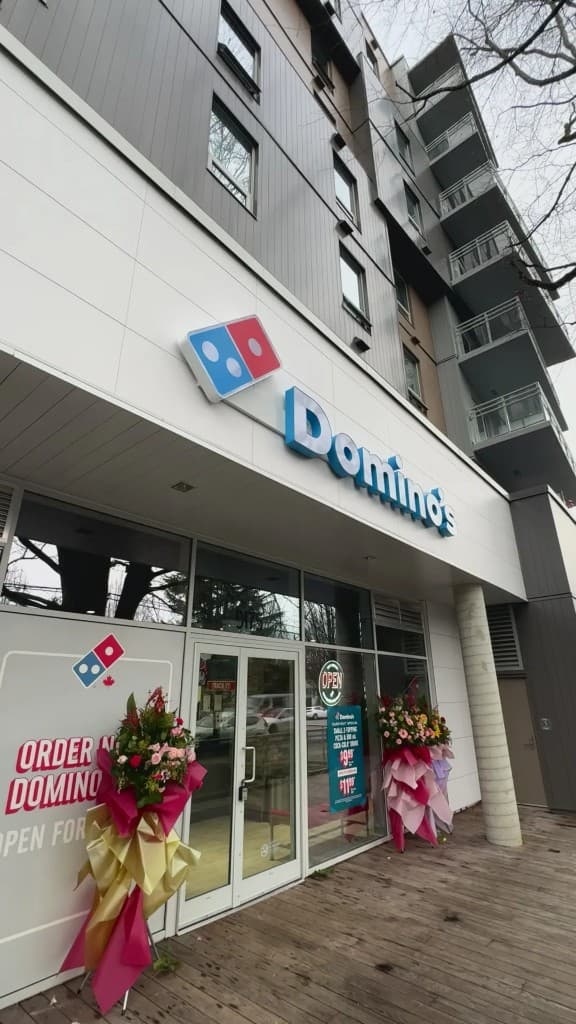
Franchise & Fast-Track Fit-Outs
Repeat franchise locations and schedule-critical openings — including projects delivered in under 60 days from start to open doors — with brand-standard finishes and precise trade sequencing.
Industrial & Mixed-Use Spaces
Interior build-outs and commercial improvements for industrial facilities and mixed-use buildings, coordinated around operational constraints and municipal requirements.
What You Get
Outcomes
- Spaces ready for occupancy and inspection on schedule
- Coordinated landlord, tenant, and trade communication
- Finishes and systems aligned with brand and operational needs
- Code-compliant construction that passes inspection the first time
- One accountable project manager from pre-construction to handover
Our Process
How We Work
- Early review of lease drawings and base building conditions
- Honest pre-construction planning with full scope, trade sequencing, and key milestones mapped before work begins
- Permitting and inspection coordination throughout construction
- Durable material selections suited to high-traffic environments
- Clear scheduling and communication from mobilization to handover
- Punch-list completion and turnover documentation at closeout
FAQ